
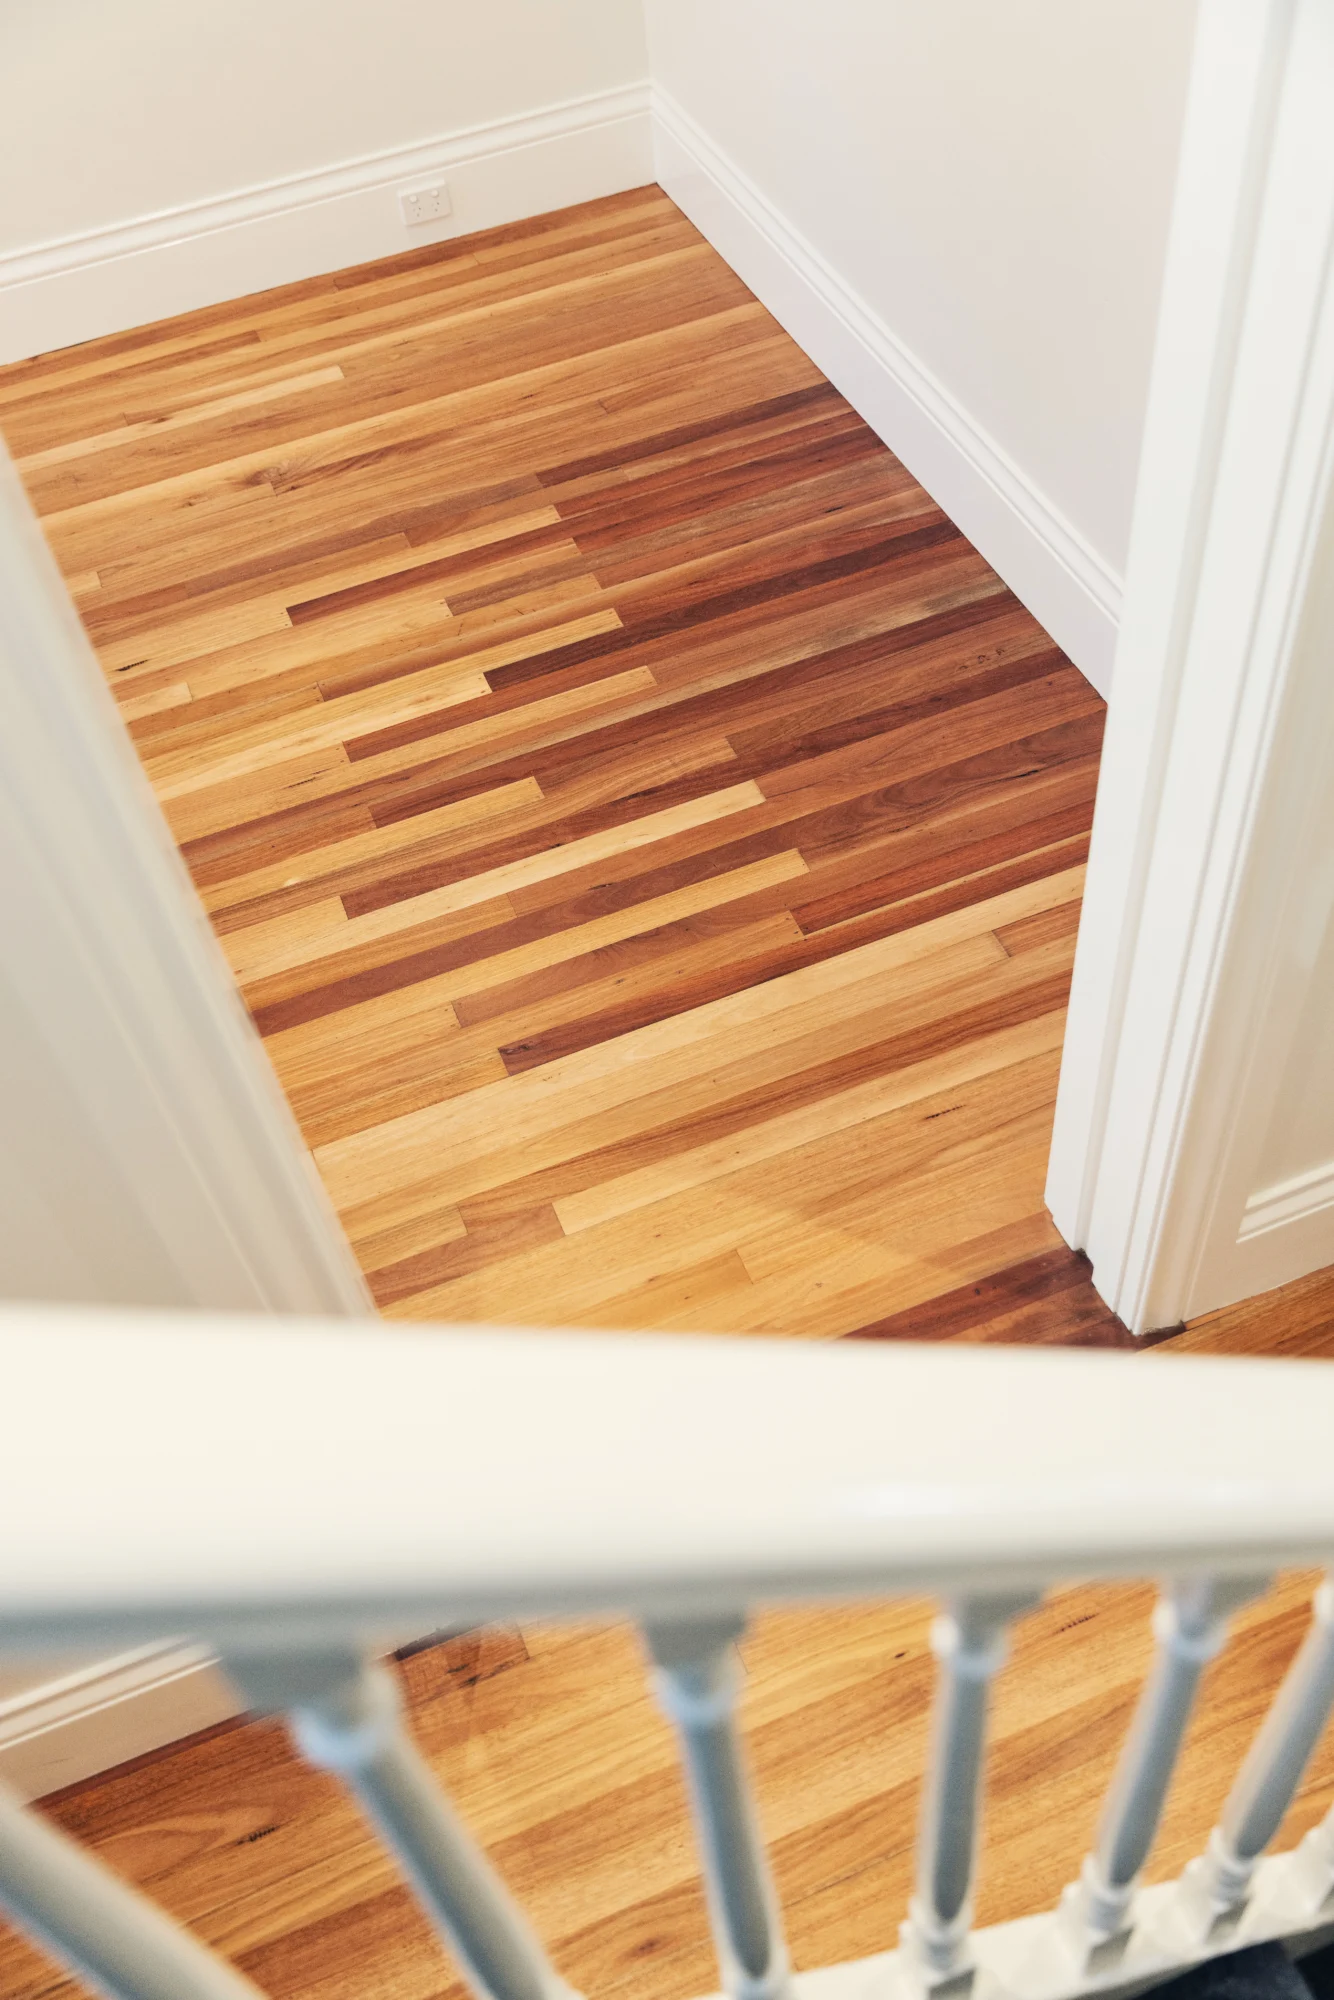
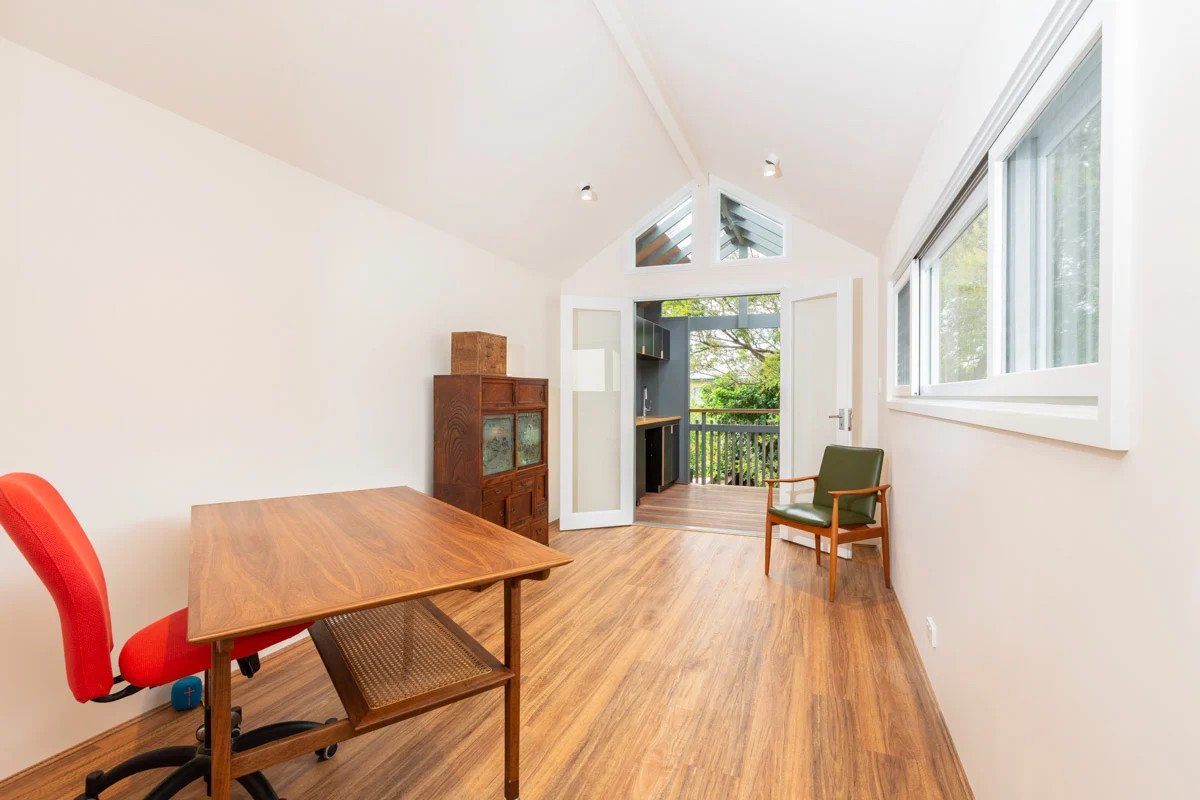
For many homeowners, a first floor addition is about staying where you are while making room for what comes next. It’s a practical way to adapt a home you already enjoy, without giving up the location, layout, or routines you’re settled into.
Steegecorp plans and builds first floor additions across the Sutherland Shire with a focus on integration and practicality. Each project is approached carefully so the new level feels like it belongs, supported by clear planning and steady coordination from early discussions through to completion.
First floor additions require careful planning to ensure the new level integrates properly with the existing home. We work with homeowners, architects, and designers across the Sutherland Shire to build additions that are well planned, carefully constructed, and managed clearly from start to finish.
Our role is to take responsibility for the build and coordinate the work so the home remains functional while the addition is underway.
We can work from existing drawings or be involved while plans are still being developed, helping ensure the design is practical to build before work starts on site.
Once work starts, the build is led on site with direct oversight. Structure, sequencing, and trades are coordinated carefully so the addition is built safely and integrates smoothly with the existing home.
Progress, selections, and documentation are managed through our project management system, keeping information organised and communication clear while the work progresses.
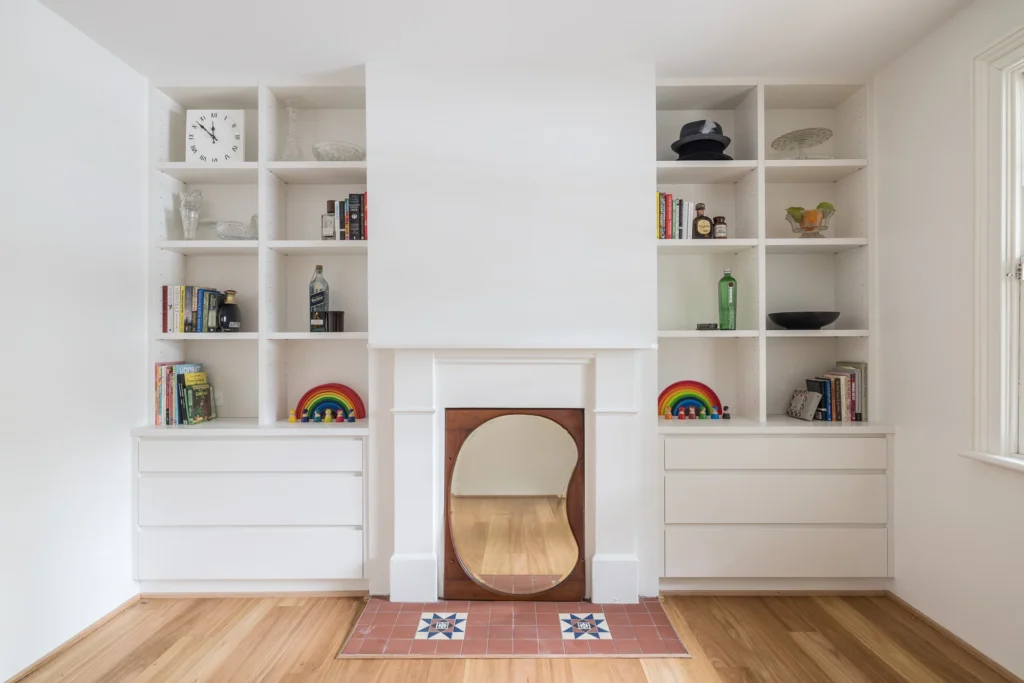
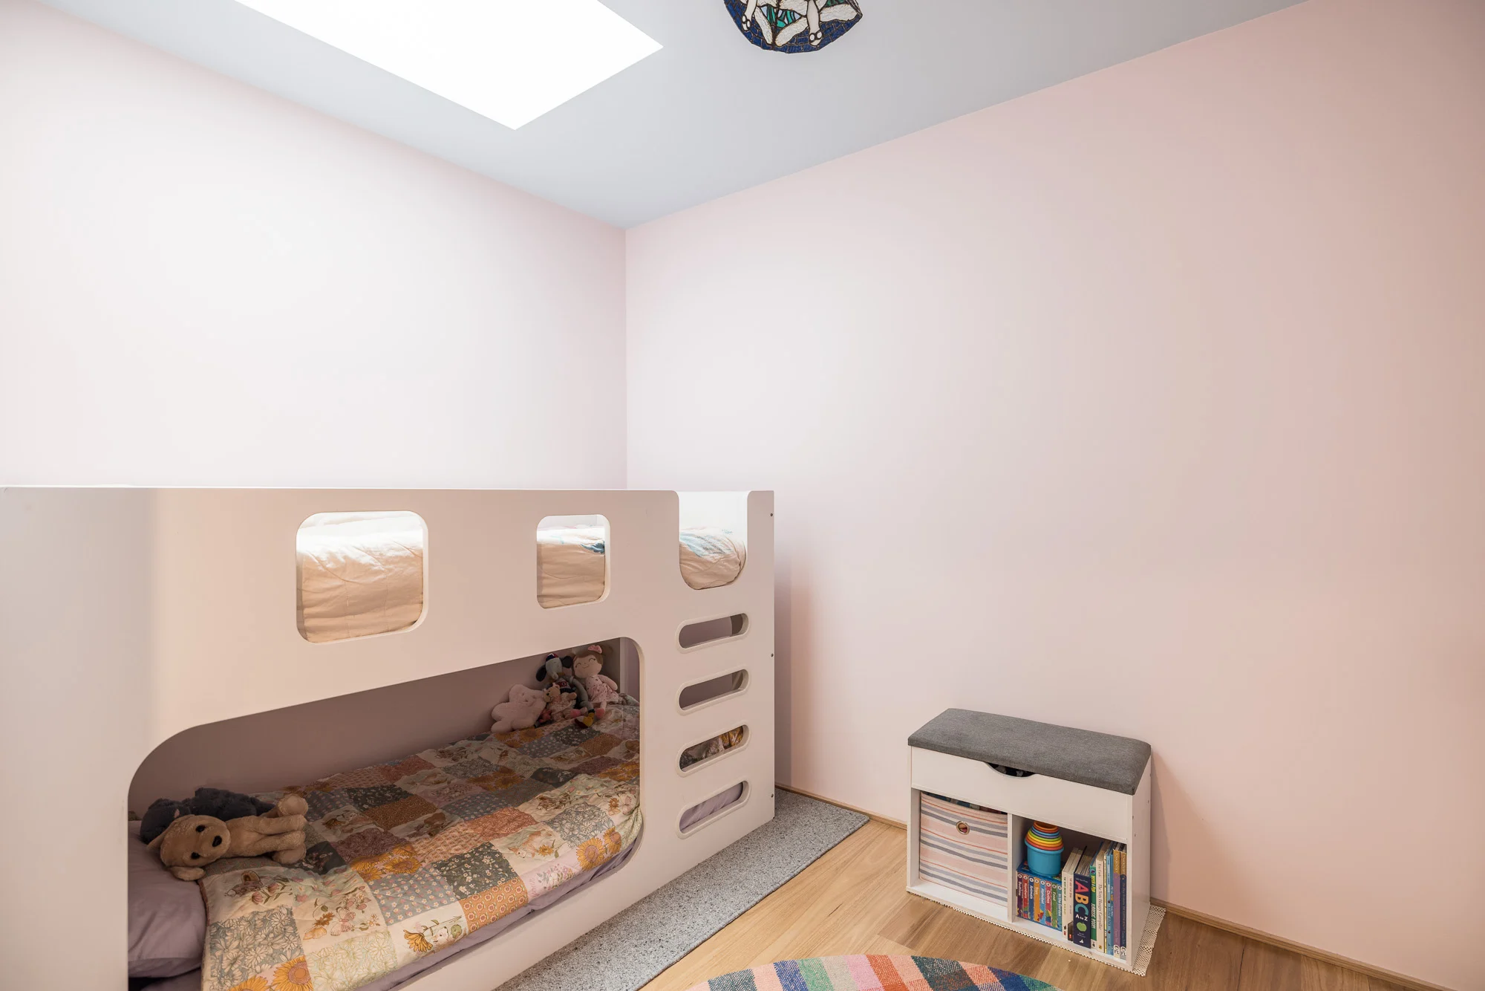
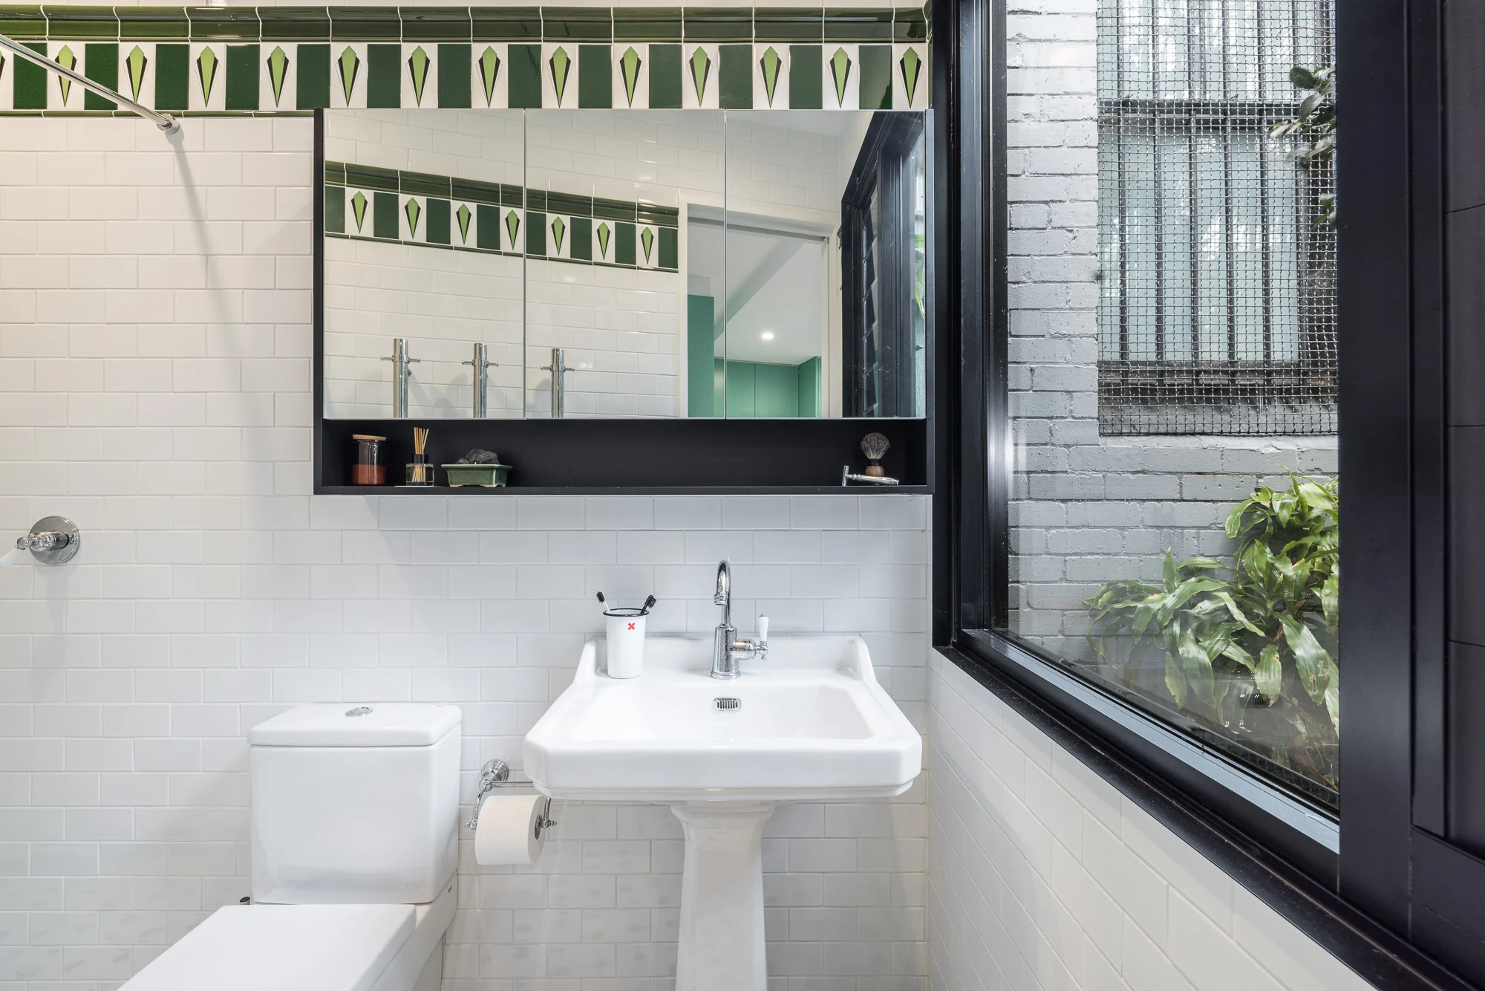
Our first floor additions in the Sutherland Shire and surrounding Sydney suburbs that are carefully planned to feel like a natural part of your home. Each project is guided by how you live today, with thoughtful consideration for the years ahead.
Talk to us about your first floor addition and how we can help you move forward with confidence.